Merv Kiz Kala Sasanian Palace Architecture
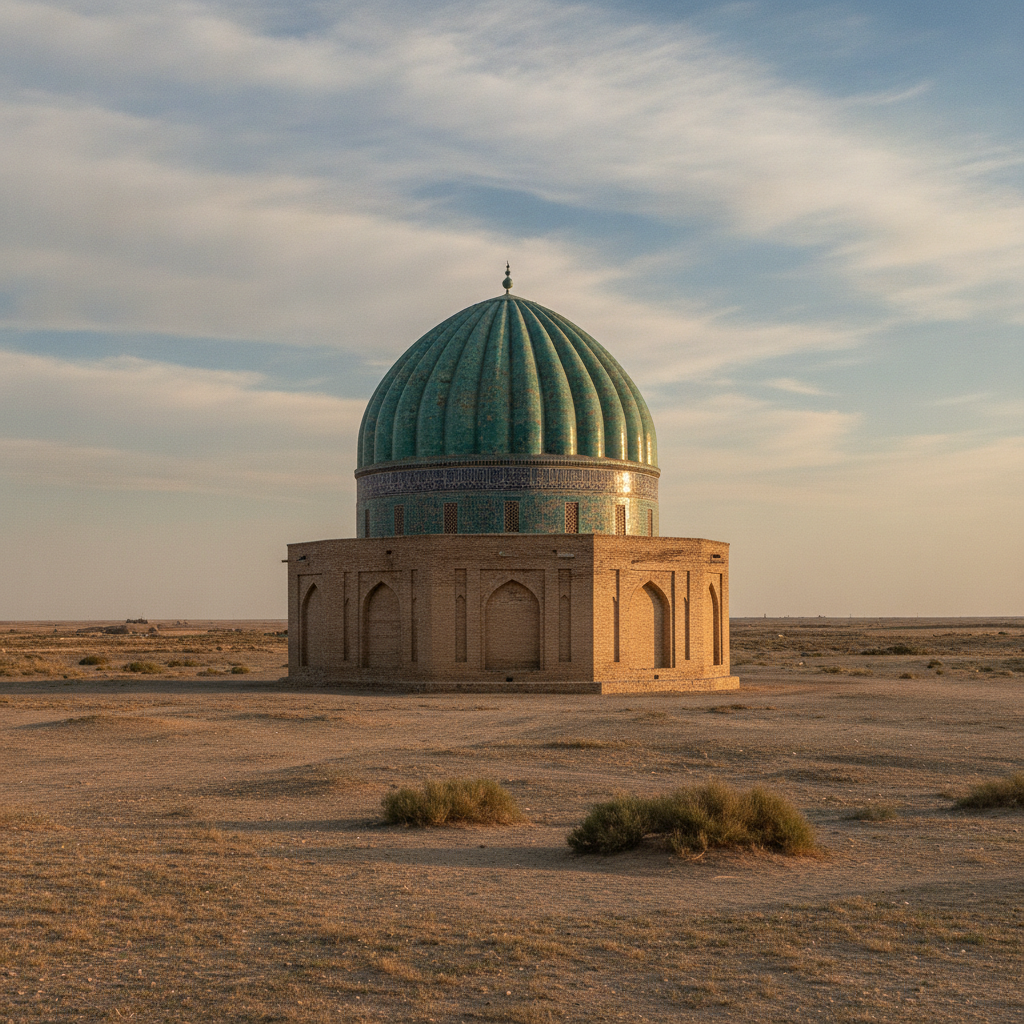
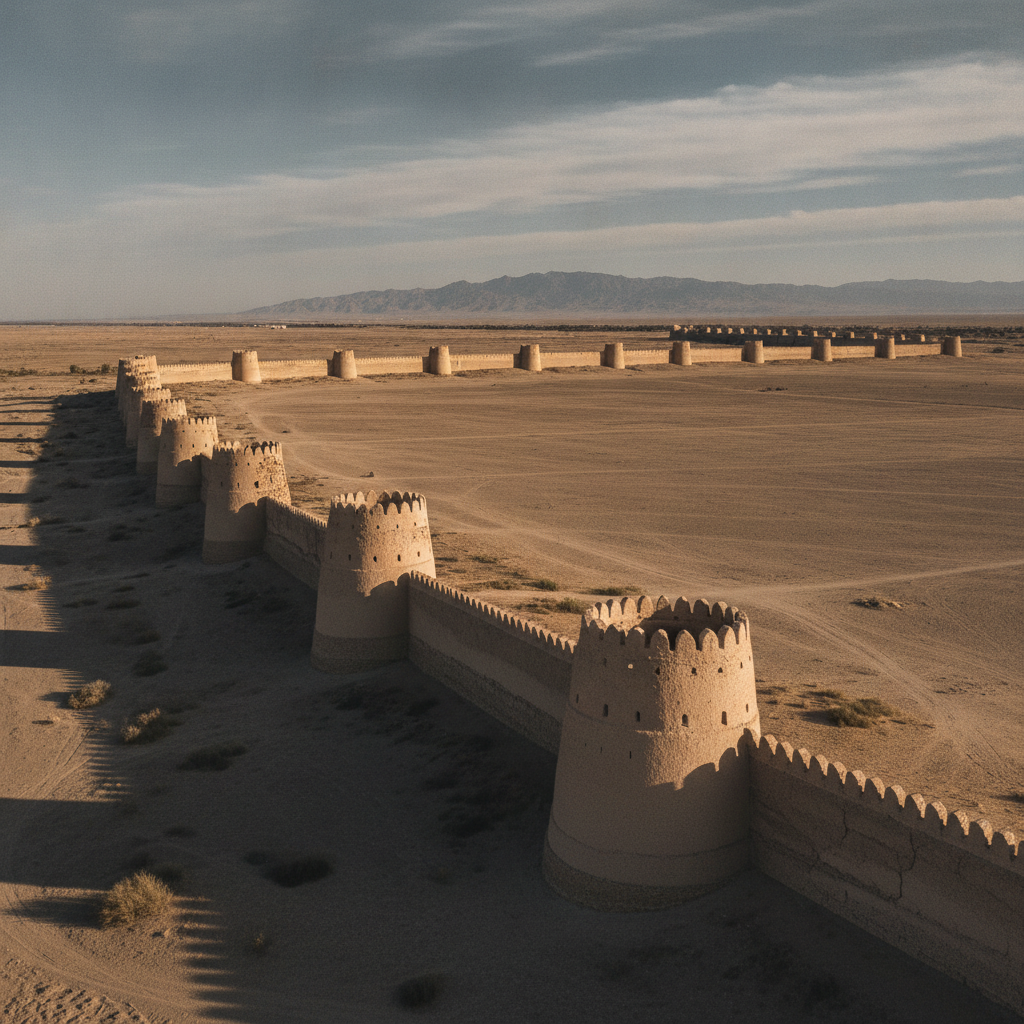
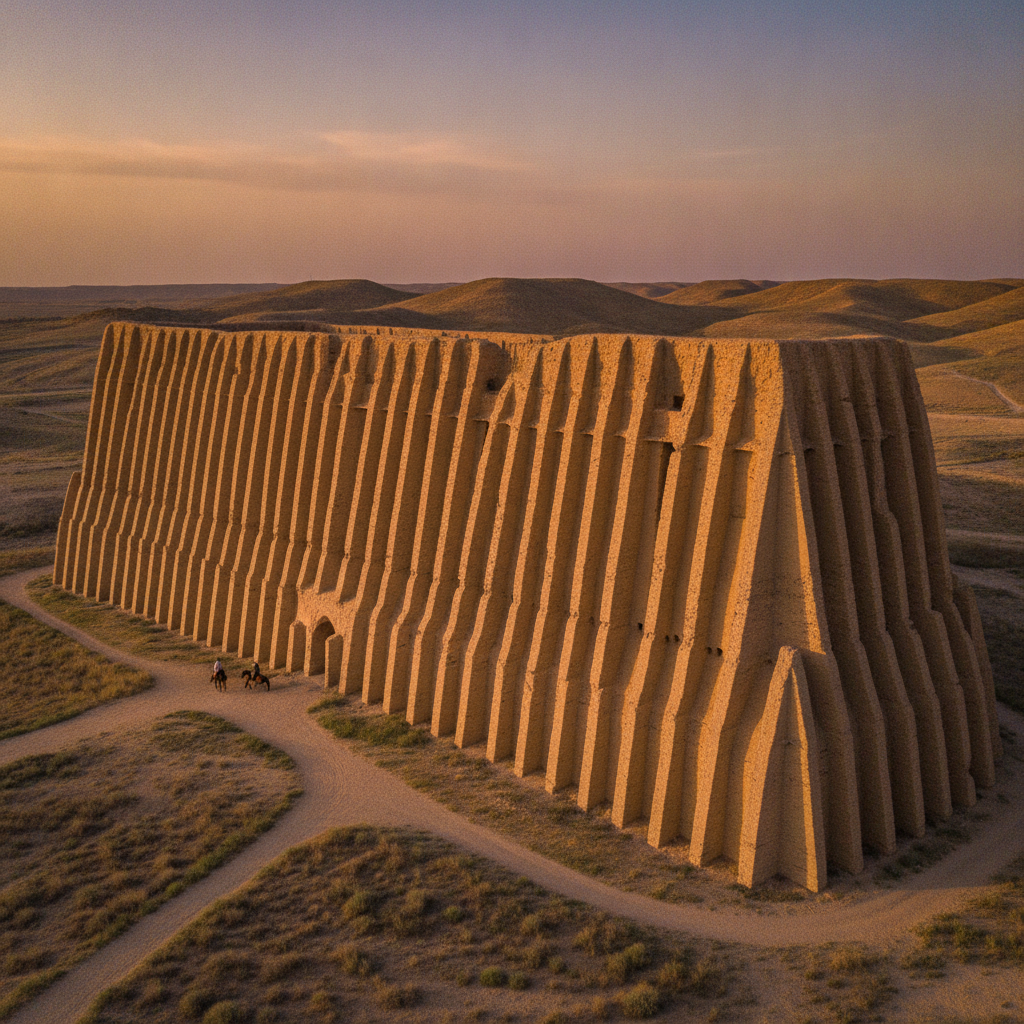
Study the Kiz Kala buildings at Ancient Merv — the pair of Sasanian-period palaces with their distinctive corrugated exterior walls that are the most visually striking ruins at the site, the ribbed facade design unique in Central Asian architecture and the subject of ongoing scholarly debate about its structural and aesthetic purpose.
- 1
Great Kiz Kala Corrugated Walls
The corrugated walls of the Great Kiz Kala — the distinctive ribbed exterior of semicircular buttresses creating a corrugated pattern on the facade of this 6th-7th century CE Sasanian building, the design appearing only in Merv and a few other sites in the Sasanian world, the origin of the form possibly in earlier canvas tent architecture.
- 2
Small Kiz Kala Adjacent
The Small Kiz Kala adjacent to its larger companion — the second corrugated-wall building at a slightly smaller scale, the pair of buildings suggesting they served related functions as palace buildings for members of a noble family or as the main and secondary halls of a single estate complex.
- 3
Interior Room Structure
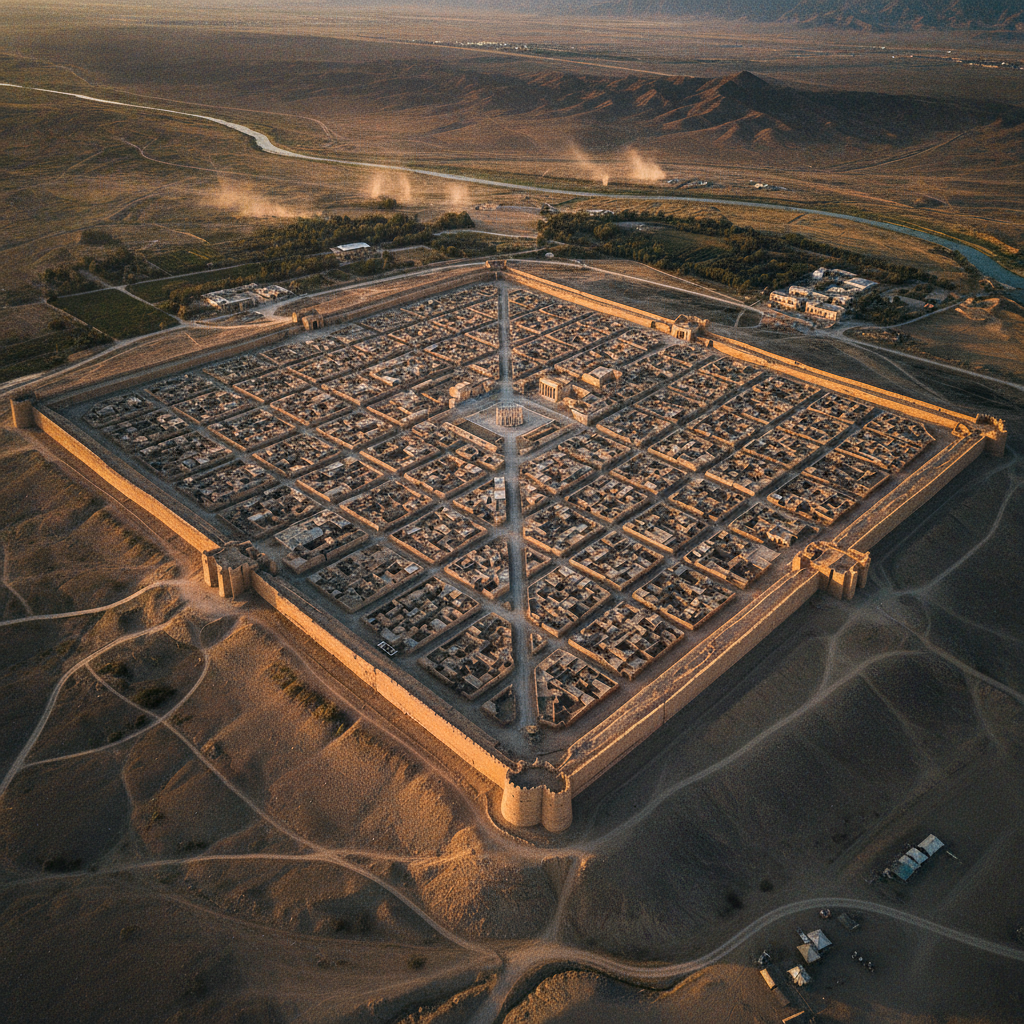
The interior room structure of the Kiz Kala buildings — the large central hall with its decorated plastered walls, the side rooms for storage or secondary functions, the building plan showing the domestic and administrative architecture of a Sasanian noble household at the edge of the Merv oasis.
- 4
Mud Brick Construction Technique
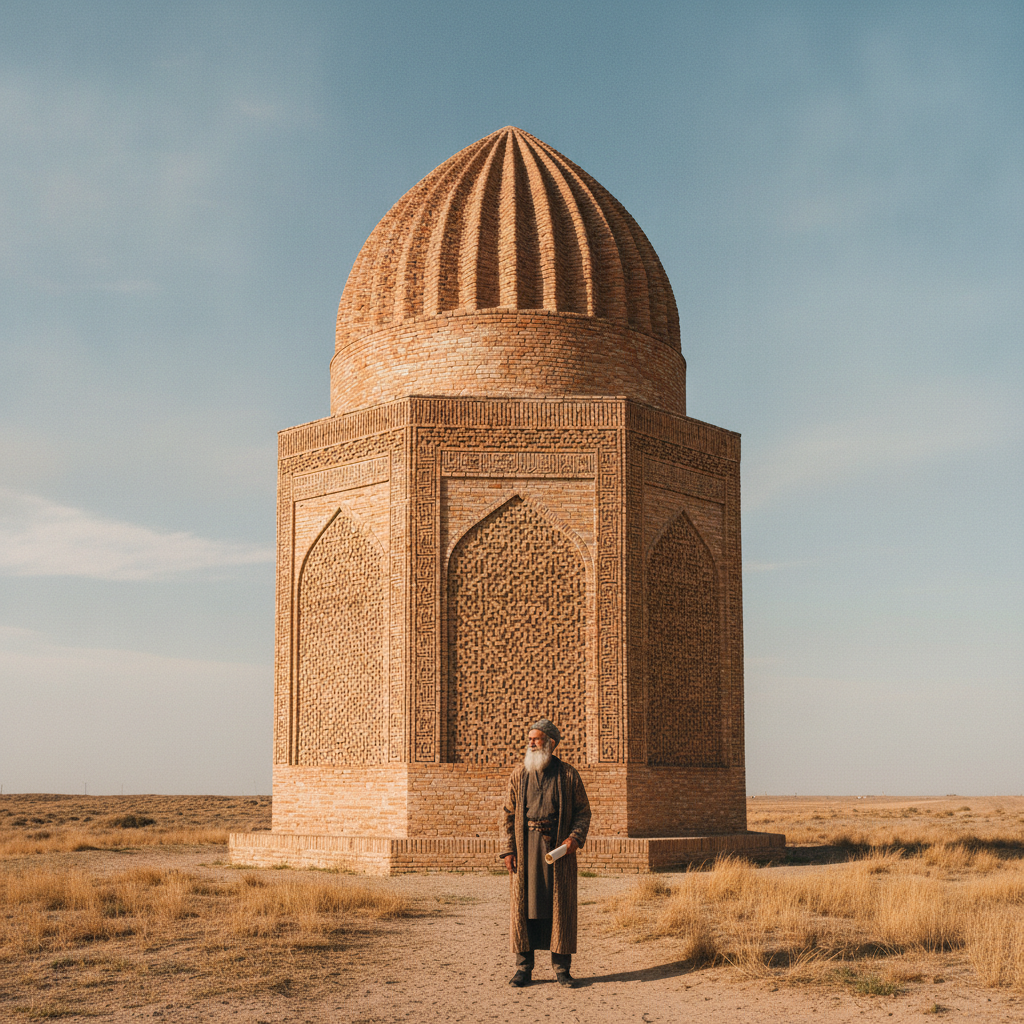
The mud brick construction technique visible at Kiz Kala — the combination of sun-dried and fired brick typical of Sasanian architecture in the Central Asian provinces, the size of the bricks following the standard module of the Sasanian building industry, the bond patterns showing the construction sequence of the original builders.
- 5
Comparison with Other Sasanian Sites
The comparison with other Sasanian sites showing the corrugated wall design — the few parallels in Iraq and Iran that help establish the Sasanian origin of the form, the scholarly debate about whether the corrugated design was primarily structural (increasing wall strength) or aesthetic (imitating draped fabric or engaged columns).
- 6
Conservation State Assessment
The conservation state of the Kiz Kala buildings — the ongoing erosion of the mud-brick fabric by wind, rare rainfall, and salt crystallization, the contrast between the well-preserved lower sections and the eroded upper levels, the building representing both the challenge and the urgency of desert heritage conservation.
Walk this route with audio
Stories play automatically as you reach each stop — no tapping needed.