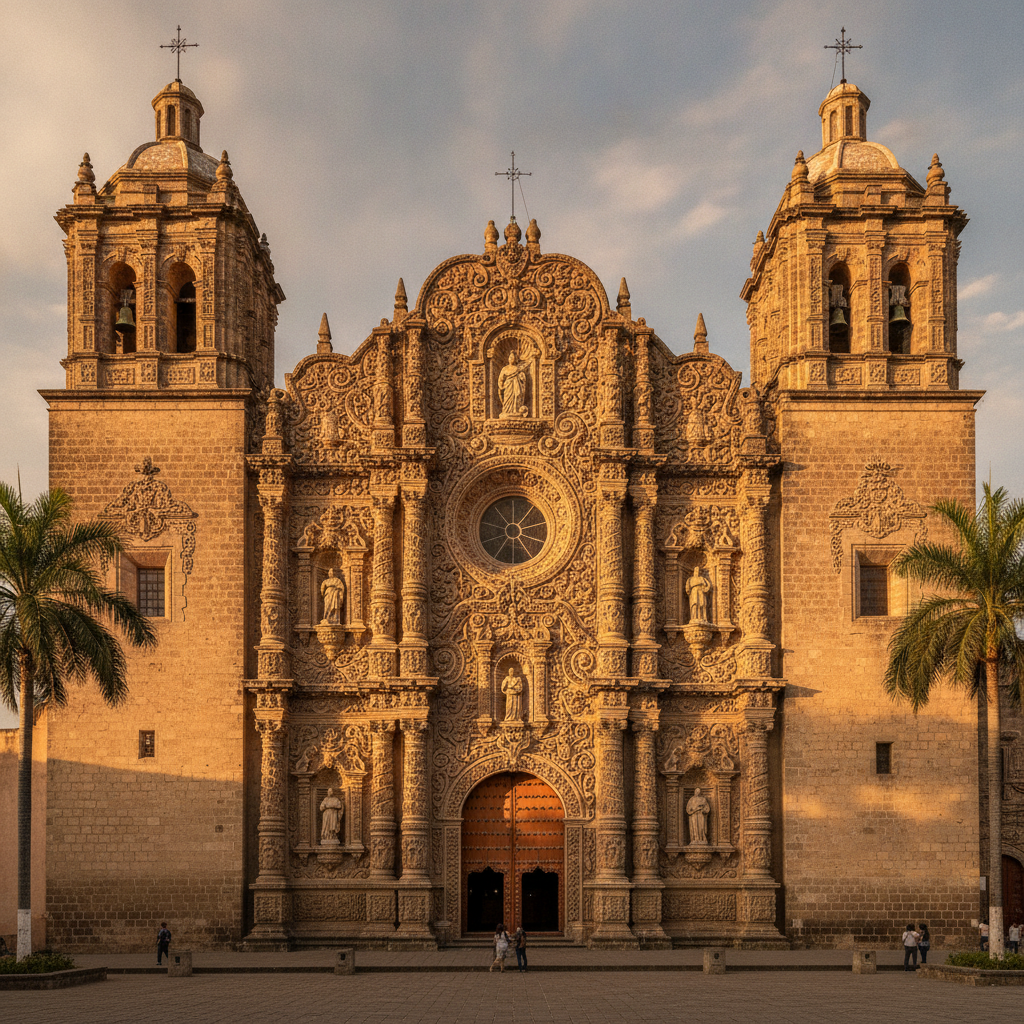
Guadalajara Colonial Churches Convents and the Ecclesiastical Architecture of New Galicia: From the Franciscan Missionaries Who Built the First Permanent Structures to the Baroque Elaboration of the 18th Century
Guadalajara was founded in 1542 as the capital of the Kingdom of New Galicia, the Spanish colonial administrative region covering modern Jalisco, Nayarit, and adjacent states, and the building program of the colonial period over the following 250 years produced an ecclesiastical architecture of accumulated ambition visible across the historic center in the Cathedral, the Convento del Carmen, the Templo de San Francisco, the Templo de Aranzazu, and the dozens of parish churches built by the Franciscan, Dominican, Augustinian, and Jesuit religious orders that competed for converts, land, and influence in the expanding colonial city. The Franciscans arrived first, in 1542, and established the original convents that controlled indigenous labor and land, followed by the Dominicans in 1551, the Augustinians in 1573, and the Jesuits who established the first permanent educational institutions in the city before their expulsion from all Spanish territories in 1767 by King Carlos III, an event that removed the most intellectually sophisticated religious order from Mexican colonial life at a critical moment. The churches that remain from the colonial period in Guadalajara represent the full range of New Spain architectural styles from the austere early Franciscan construction to the exuberant Churrigueresque elaboration of the 18th century, in which facades became three-dimensional fields of stone carving covering every surface with saints, angels, foliage, columns, and symbolic imagery in a density that had no precedent in European architecture.
- 1
Guadalajara Cathedral Architecture and History
The Metropolitan Cathedral of Guadalajara, begun immediately after the permanent establishment of the city at its current location in 1542 and completed in 1618 after multiple interruptions caused by funding shortages and design changes, represents a rare example of a major cathedral building where the stylistic range covers Gothic, Renaissance, Mannerist, and early Baroque within a single structure, reflecting the changing architectural fashions of 76 years of construction. The twin towers, which give the Cathedral its distinctive silhouette visible from throughout the historic center, are 19th-century replacements for the original towers destroyed in the 1818 earthquake, rebuilt in a Byzantine-influenced style that does not match the 17th-century nave below, creating an architectural hybrid that Guadalajara residents have made iconic through familiarity. The Cathedral interior contains 11 chapels dedicated to different devotions, the Assumption of the Virgin as the main altar dedication, and a painting attributed to the workshop of Bartolome Esteban Murillo, the 17th-century Seville master, in the Sacristy. The cathedral treasury includes colonial-era silver religious objects, embroidered vestments, and the Immaculate Conception painting attributed to Murillo that was a gift from King Fernando VII of Spain in 1828.
- 2
Templo de Aranzazu and Franciscan Complex
The Templo de Nuestra Senora de Aranzazu, attached to the former Convento de San Francisco complex in the southern historic center of Guadalajara, contains one of the most elaborately decorated Churrigueresque facades in western Mexico, with the stone carving covering the entire front surface in a program of saints, angels, shell niches, estipite columns, and abstract ornamental details that represents the peak of 18th-century New Spain decorative ambition. The facade is divided into three levels of increasing complexity, with the lower level featuring paired estipite columns, the characteristic inverted obelisk column form of Churrigueresque architecture, flanking the doorway, and the upper levels expanding into a field of carving that covers every stone surface. The adjacent Templo de San Francisco, an older Franciscan church from the 17th century, is simpler in decoration but contains significant colonial artworks. The Convento de San Francisco, of which only the church buildings survive after the Reform War legislation secularized all religious properties in the 1850s, was the largest religious complex in Guadalajara during the colonial period, occupying an entire city block with cloisters, gardens, and workshops. The gardens of the former convent are now public plazas around the surviving church buildings.
- 3
Convento del Carmen Cultural Center
The Convento del Carmen, a 17th-century Carmelite convent whose church and cloister complex survived the Reform War secularization and 20th-century urban redevelopment to function today as the Centro Cultural El Carmen, a government cultural venue hosting exhibitions, concerts, and film screenings in the restored colonial spaces, represents one of the most successful adaptive reuse projects of a historic religious building in Guadalajara. The main church of the Convento del Carmen retains its original 17th-century interior including the carved stone altarpiece, the painted nave vault, and the original tile floor, while the cloister rooms around the central garden have been converted to exhibition galleries and event spaces. The cultural programming of the El Carmen center focuses on contemporary art, photography, and independent cinema, creating a juxtaposition of contemporary content within colonial architecture that the Guadalajara cultural institutions have managed more successfully than most Mexican cities. The Carmelite order, a reformed mendicant order emphasizing contemplative prayer, established its Guadalajara community in the early 17th century and the convent complex at this location in 1687. The church facade facing the Calzada Independencia is a modest baroque composition compared to the Aranzazu extravagance but contains well-executed stone carving in the doorway surround.
- 4
Guadalajara Parishes and Urban Parish Network
Guadalajara developed a network of parish churches throughout the colonial city that served different neighborhoods and in many cases different ethnic and social groups, with the parish of the Sagrario Metropolitano adjacent to the Cathedral serving the Spanish elite, the Parroquia de Belen serving the emerging mixed-race mestizo population, and indigenous communities maintaining their own chapels attached to the major convents. The parish church of the Parroquia del Pilar in the Analco neighborhood, one of the oldest surviving neighborhood churches in the city, served the indigenous and lower-class population of the neighborhood east of the San Juan de Dios river and contains colonial retablos, painted altarpieces, that were not replaced during the 19th-century renovation campaigns that stripped many other Guadalajara churches of their original colonial interiors. The neighborhood chapel tradition has continued into the present in Guadalajara's popular religious culture, with each colonia maintaining a parish church as the center of the neighborhood's social life and the patronal feast day of the parish saint celebrated with a week-long feria including fairground rides, food stalls, and firework castillos that are the primary community celebration in working-class Guadalajara neighborhoods. The castillo firework tower, a frame of bamboo and wire packed with pyrotechnic devices that ignites in sequence to create a spinning and exploding pattern, is a craft tradition of Jalisco that produces the centerpiece of every parish feria.
- 5
Instituto Cultural de Cabanas and Colonial Welfare Architecture
The Hospicio Cabanas, built between 1805 and 1810 by the architect Manuel Tolsa in a neoclassical style that contrasts sharply with the colonial baroque of most Guadalajara ecclesiastical buildings, represents a different tradition of colonial architecture: the welfare institution commissioned by the Church to house and educate the poor, disabled, and orphaned population of a growing colonial city. Bishop Juan Ruiz de Cabanas, who commissioned the building, intended it to house the poor of all categories in a comprehensive welfare institution whose architectural program of 23 patios interconnected by arcaded corridors spread across a city block expressed in built form the Enlightenment-era ambition to rationalize charitable provision through institutional organization. The neoclassical style of the building, with its restrained facade, rhythmic column arcades, and central dome chapel, reflects the architectural reform movements of the late 18th century that rejected baroque ornament in favor of classical clarity. Manuel Tolsa, the Spanish-born architect who also designed the Palacio de Mineria in Mexico City and completed the Metropolitan Cathedral there, brought to Guadalajara the same neoclassical rigidity that characterized his Mexico City work, creating a building whose 20th-century fame rests entirely on the Orozco murals painted inside it rather than on the architecture itself.
- 6
Guadalajara Baroque and the Reform War Losses
The Reform War of 1857 to 1861, the armed conflict between liberal and conservative factions in Mexico that resulted in the liberal victory under Benito Juarez and the implementation of the Reform Laws that nationalized all Church property, stripped all religious orders of their convents and monasteries, and converted most ecclesiastical buildings to secular uses, destroyed or fundamentally altered more colonial religious architecture in Guadalajara in a decade than the preceding three centuries of occupation had accumulated. The Franciscan convento that had occupied an entire city block was reduced to the surviving church buildings when its cloister, dormitories, gardens, and workshops were demolished or converted. The Augustinian convento became a government building. The Jesuit complex, already emptied by the 1767 expulsion, was entirely demolished. The Dominican convento was converted to a market. The pattern repeated throughout Guadalajara, leaving the churches as orphaned buildings stripped of their institutional context. The architecture lost in this period included some of the finest colonial cloister work in New Spain, with carved stone arcade columns, tile-faced fountains, and elaborate staircase halls that contemporary descriptions suggest were comparable to the surviving colonial monastic architecture of Oaxaca and Puebla. The Reform War losses in Guadalajara were greater than in most Mexican cities because the liberal faction controlled the city for most of the conflict and implemented the secularization aggressively.
Walk this route with audio
Stories play automatically as you reach each stop — no tapping needed.
More in Guadalajara
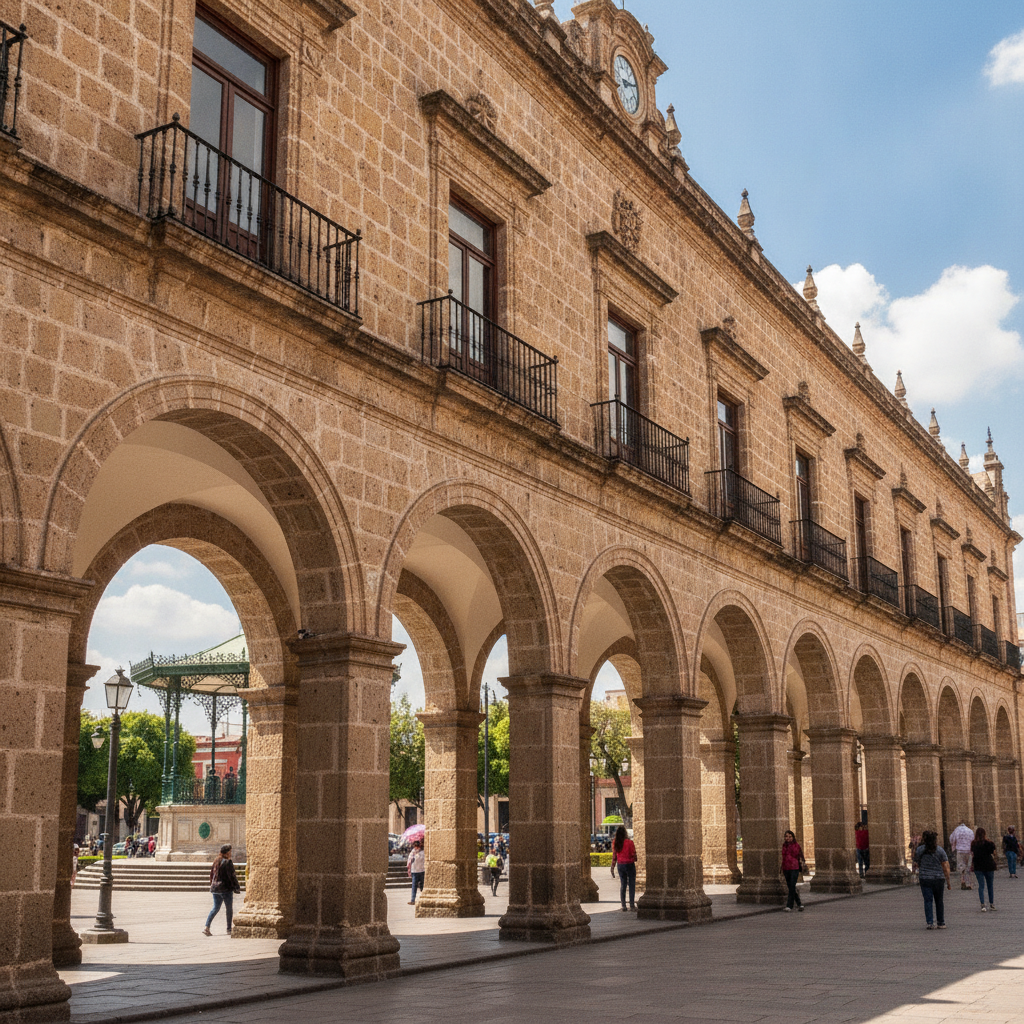
Guadalajara and the Mexican Revolution: How Jalisco Shaped the Cristero War, the Dorados of Pancho Villa and the Ley Fuga Executions That Made the Revolution in the West More Violent Than the History Books Record
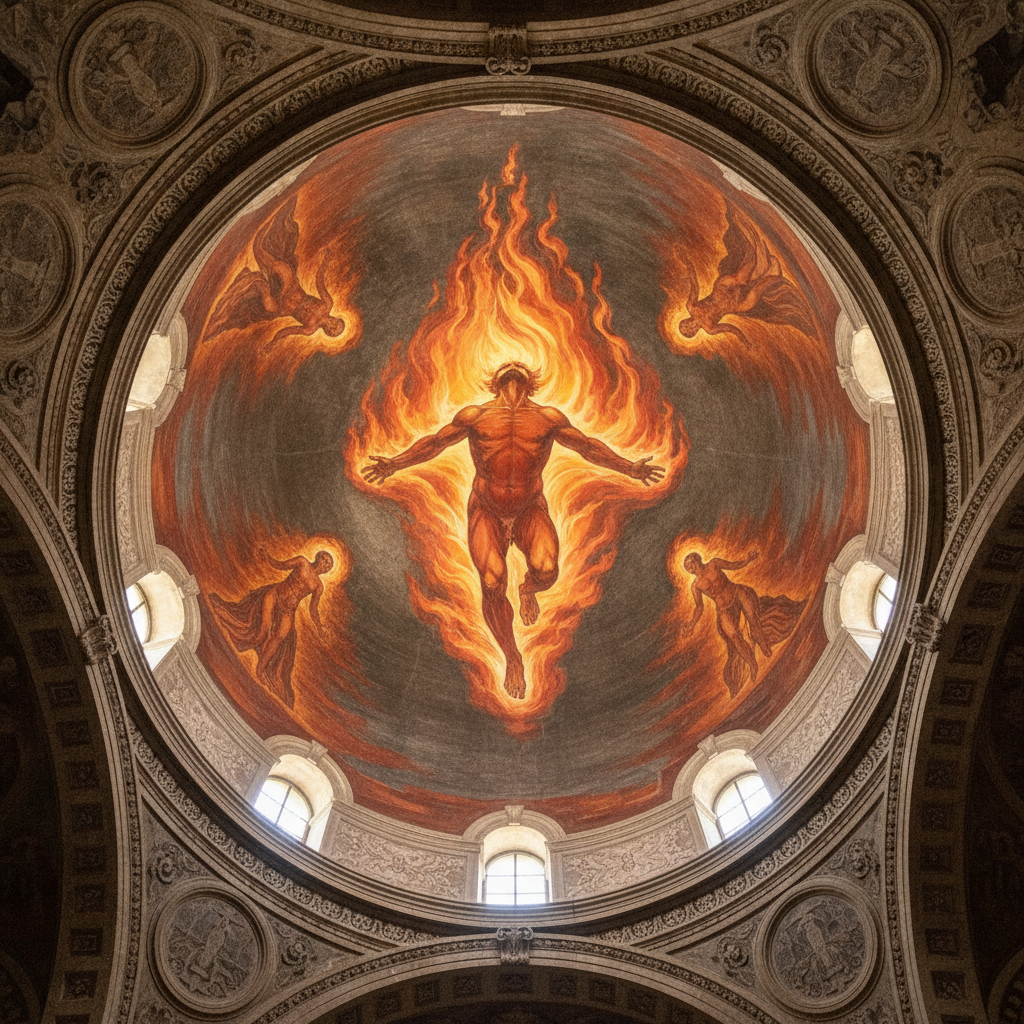
Guadalajara: The City That Gave Mexico Tequila Mariachi and the Charro Horseman, the UNESCO-Listed Murals in a Former Orphanage and the Craft Capital Where Every Artisan in Mexico Eventually Shows Up
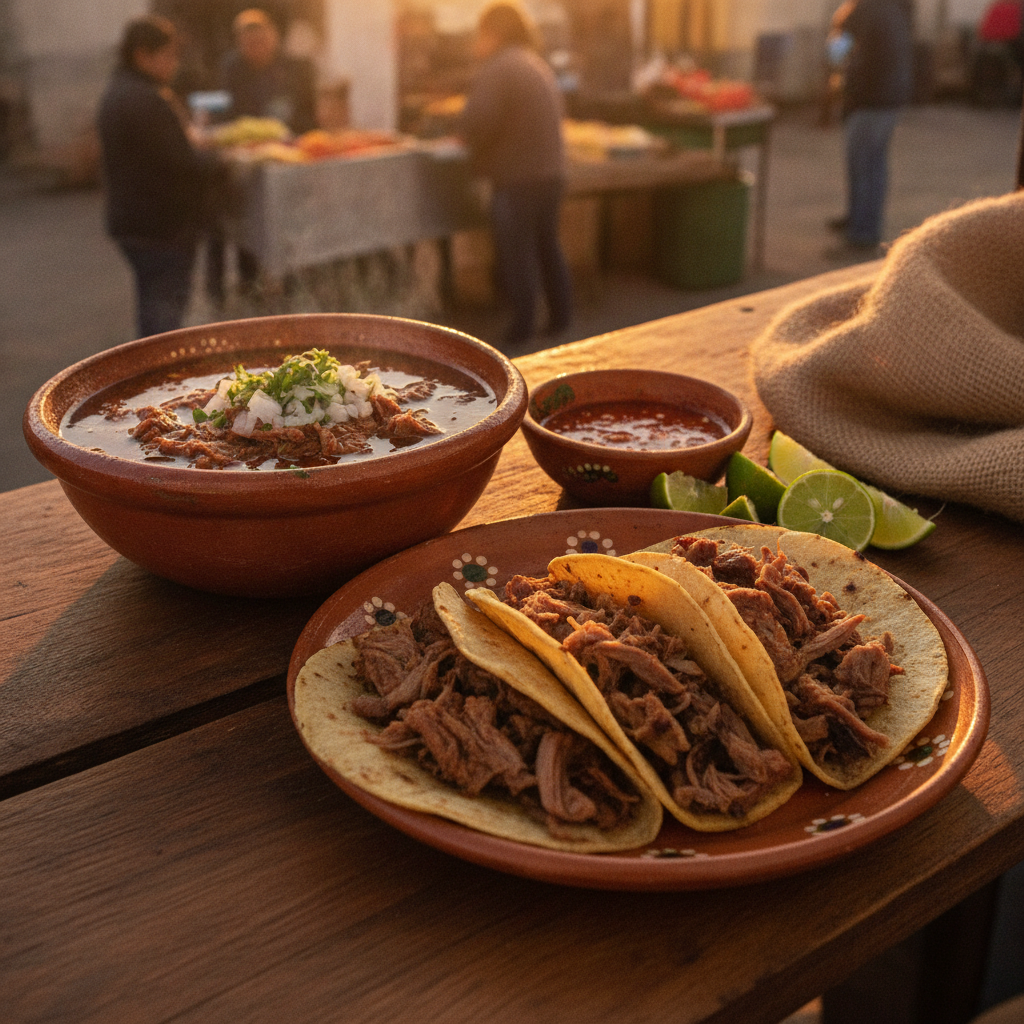
Tapatian Food Culture: Birria Taco Stands at Dawn, Tejuino Cart Vendors, Torta Ahogada Drowned in Chile Sauce and the Tequila Ritual That Defines Jalisco at the Table
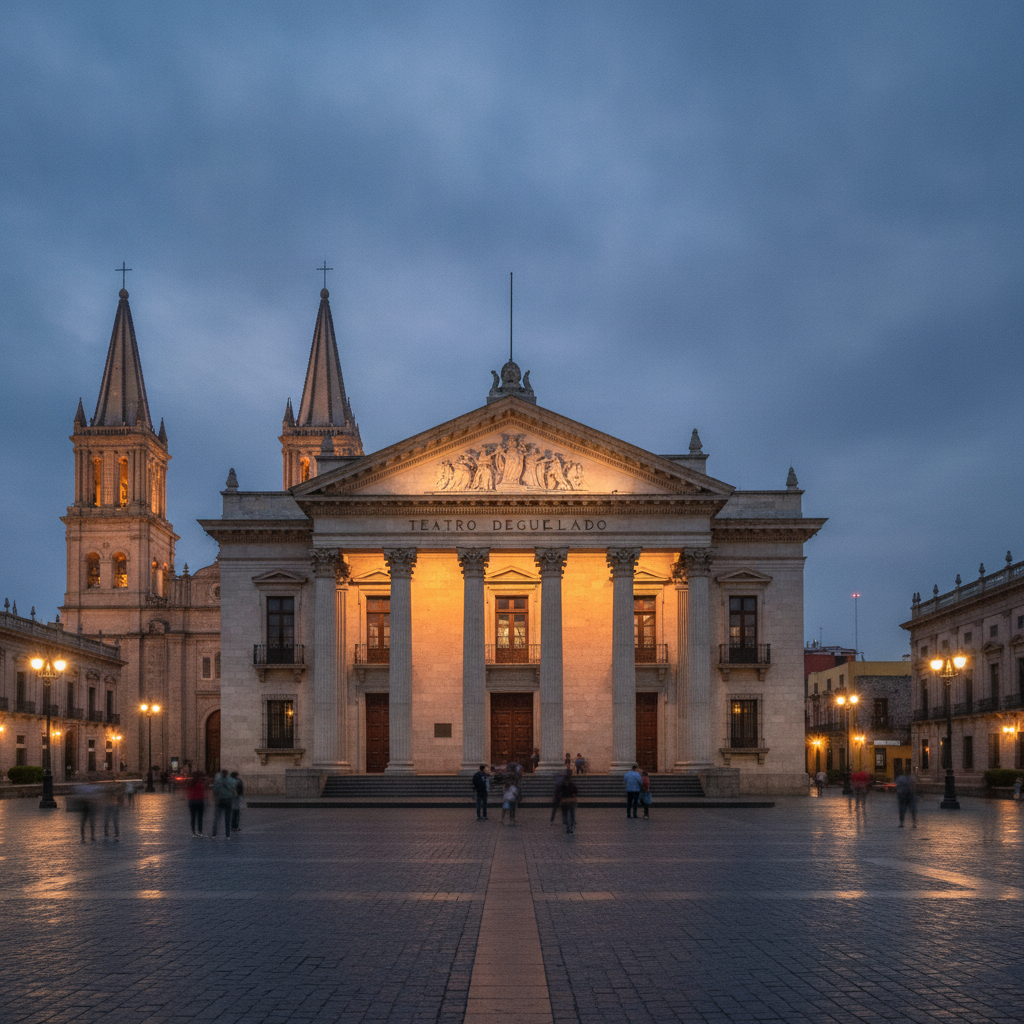
Guadalajara Muralism Art Nouveau and the Orozco Legacy: Walking the City That Produced the Most Searing Political Art in Mexican History While Rivaling Mexico City in Colonial Architecture
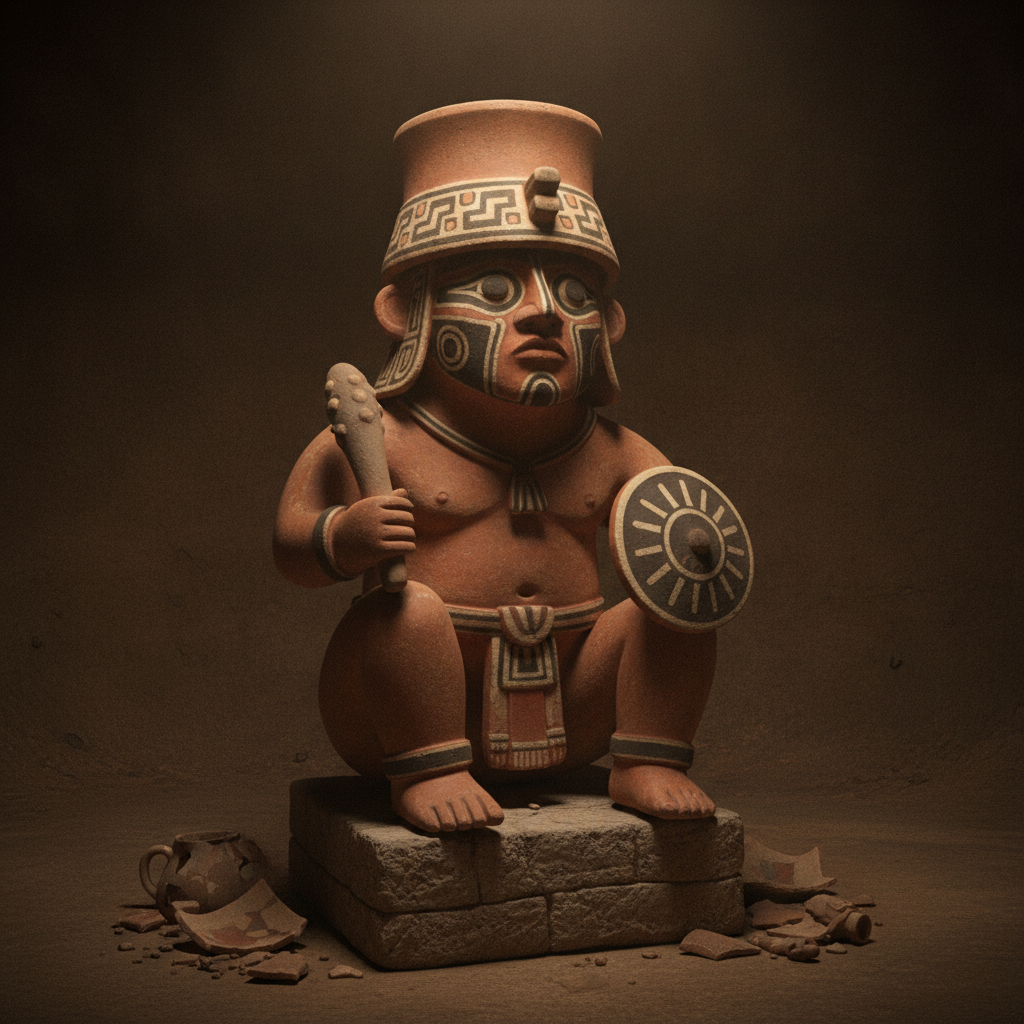
Guadalajara Pre-Hispanic Roots and the Cazcanes: The Indigenous World the Spaniards Found, the Mixton War That Delayed the Conquest of Western Mexico by a Decade, and the Archaeological Sites in the Jalisco Highlands